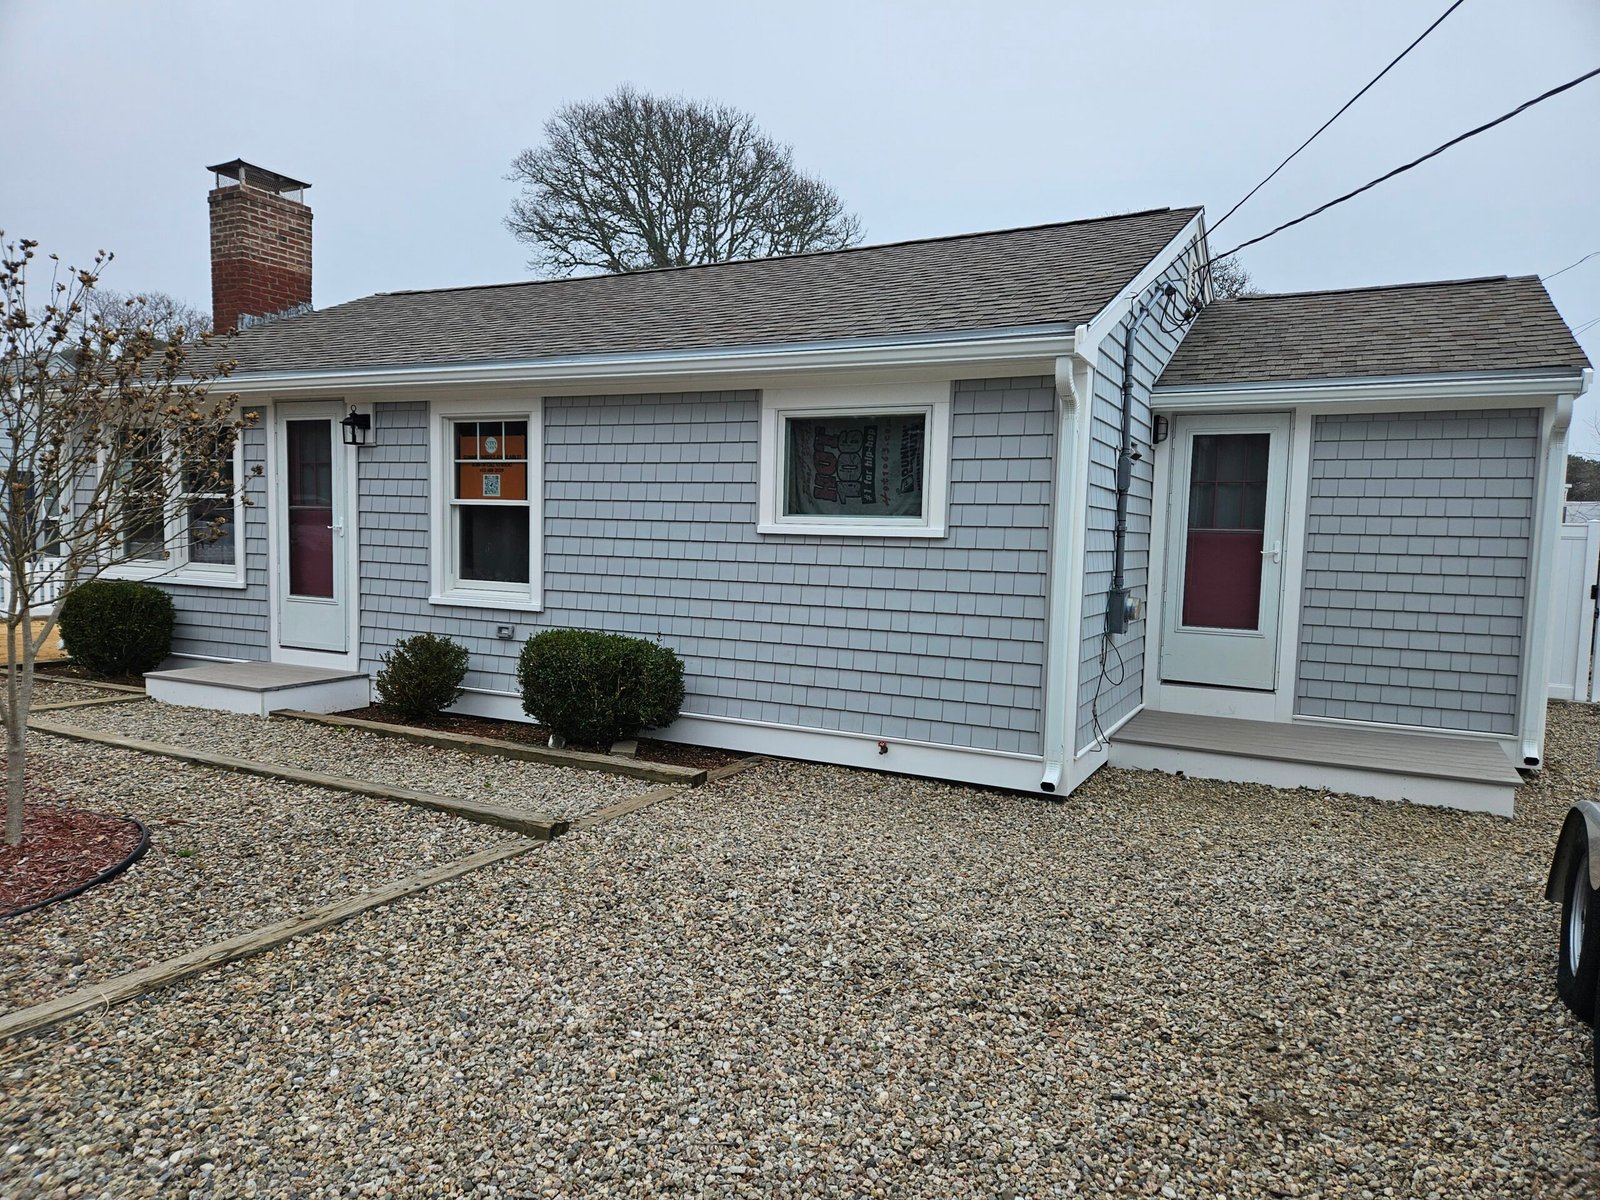
Adding more space can make it possible to stay in the Cape Cod home and neighborhood you already love. A new bedroom can accommodate a growing family. A family-room addition can create space for entertaining, while a first-floor primary suite can make a home more comfortable for long-term living.
The difficult question is usually not what to build. It is how much the addition will cost.
A realistic home addition cost on Cape Cod can range from approximately $100,000 for a small, straightforward room addition to $300,000 or more for a large addition with plumbing, custom finishes or extensive structural work. Full primary suites and second-story additions can cost considerably more.
These figures are useful for early planning, but they are not fixed price lists. The final cost depends on the property, addition type, foundation, utilities, permitting requirements and level of finish.
What Is the Average Cape Cod Addition Cost per Square Foot?
For early budgeting, homeowners may use a preliminary range of approximately $300 to $600 or more per finished square foot for a professionally built, conditioned home addition on Cape Cod.
However, cost per square foot can be misleading.
A 200-square-foot bedroom without plumbing may have a lower cost per square foot than a 100-square-foot bathroom addition. Both projects require design work, permits, excavation, foundation construction, framing, roofing, insulation and electrical work. The bathroom also requires plumbing, waterproofing, tile and fixtures.
The fixed costs of starting an addition are spread across fewer square feet when the project is small.
The 2025 Cost vs. Value Report for New England illustrates this difference. Its regional benchmarks include:
- Approximately $63,783 for a 6-by-8-foot midrange bathroom addition
- Approximately $181,780 for a 24-by-16-foot midrange primary-suite addition
- Approximately $374,737 for a 32-by-20-foot upscale primary-suite addition
These are standardized regional project models rather than Cape Cod contractor estimates, but they demonstrate why the room’s function and complexity matter as much as its size.
Estimated Cost by Type of Home Addition
Bedroom Addition
A basic bedroom addition is generally one of the less complicated options because it may not require new plumbing.
The budget may include:
- Excavation and foundation work
- Framing, insulation and drywall
- Roofing and siding
- Windows and exterior doors
- Electrical outlets and lighting
- Heating and cooling
- Flooring, trim and paint
- Connection to the existing house
A small bedroom addition may begin around the low six figures, but the cost can rise if it requires extensive foundation work, custom windows, structural changes or relocation of existing utilities.
Adding a bedroom can also affect the property’s septic requirements, even when the new room does not contain a bathroom.
Family-Room Addition
A family room is usually larger than a bedroom and may require wider structural openings between the existing home and new space.
Large windows, sliding doors, fireplaces, built-in cabinetry, vaulted ceilings and upgraded flooring can substantially affect the final price.
A family-room addition may also require:
- Removal or reinforcement of an exterior wall
- Engineered beams or structural posts
- Expanded heating and cooling capacity
- New deck, patio or exterior stairs
- Changes to the existing kitchen or living area
- Relocation of electrical wiring, plumbing or ductwork
Although a larger room can sometimes have a lower cost per square foot than a small bathroom, its total cost will still be higher because of the added foundation, roofing, framing and finish work.
Primary-Suite Addition
A primary suite usually includes a bedroom, bathroom and closet or dressing area. This makes it one of the more expensive types of additions.
The bathroom introduces plumbing, ventilation, waterproofing, tile and fixture costs. Custom showers, freestanding tubs, double vanities, heated floors and built-in storage can move the project from a midrange addition into the high-end category.
The 2025 Cost vs. Value benchmark places a midrange primary-suite addition in New England at approximately $181,780, while its upscale model is approximately $374,737.
A Cape Cod project may fall below or above those figures depending on the property, design and finishes.
First-Floor Addition vs. Second-Story Addition
Whether the home expands outward or upward has a significant effect on cost.
Building Out
A first-floor addition generally requires a new foundation and expands the home’s footprint.
This approach may be practical when the property has enough available land, but the project must comply with local requirements for setbacks, lot coverage and distance from septic components.
First-floor additions may require:
- Excavation
- Concrete footings or crawlspace construction
- Grading and drainage
- Utility relocation
- Landscape restoration
- Removal of decks, patios or plantings
- Zoning or conservation review
Building out may be structurally simpler than adding a complete second floor, but foundation and site work can represent a substantial part of the budget.
Building Up
A second-story addition adds space without using more of the yard. It can be a valuable option on smaller lots or properties where setbacks limit outward expansion.
However, the existing structure must be evaluated to determine whether the foundation, first-floor walls and framing can support the additional load.
Building up can involve:
- Structural engineering
- Foundation or framing reinforcement
- Removal and reconstruction of the roof
- Temporary weather protection
- New stairs
- Relocation of plumbing, wiring and ductwork
- Significant interior repairs on the floor below
- Temporary relocation during construction
Homeowners considering this option can read more about adding a second story on Cape Cod, including structural evaluations, permits and project planning.
Foundation and Site-Work Costs
Every first-floor addition needs a stable base. The right foundation depends on the addition, existing house, soil conditions, elevation and local building requirements.
Possible foundation systems include:
- Concrete slab
- Crawlspace
- Full basement
- Piers or specialized coastal foundations
Before construction can begin, the site may need clearing, grading, excavation, trenching and drainage improvements.
The estimate may increase when the property has:
- Limited access for excavation equipment
- Sloping or uneven land
- High groundwater
- Poor drainage
- Existing underground utilities
- Large trees or ledge
- A flood-zone designation
- Wetlands or protected resource areas
- Septic components near the proposed addition
Site access is easy to overlook. A project may require smaller equipment, additional labor or temporary removal of fencing and landscaping when machinery cannot easily reach the construction area.
Plumbing, Heating and Electrical Requirements
An addition must function as part of the entire home, not as an isolated room.
Plumbing
A bedroom or family room may require little new plumbing, but a bathroom, wet bar, laundry room or primary suite can require significant work.
Costs depend on how far the new fixtures are from existing supply and drain lines. Plumbing becomes more complicated when pipes must pass through finished areas or when the existing system needs to be upgraded.
Heating and Cooling
The existing heating system may not have enough capacity for the additional square footage.
Options can include:
- Extending existing ductwork
- Adding new hydronic heating zones
- Installing a ductless mini-split
- Replacing undersized equipment
- Adding separate temperature controls
The addition must also comply with the applicable Massachusetts building energy code, which affects insulation, air sealing, windows and mechanical systems.
Electrical Work
Electrical costs may include new circuits, outlets, lighting, smoke and carbon monoxide alarms and connections for heating or bathroom equipment.
Older electrical panels may not have enough capacity or available space. A service or panel upgrade should be identified early rather than discovered after construction begins.
Septic Capacity Can Change the Entire Project
Septic capacity is one of the most important Cape Cod-specific cost considerations.
According to the Barnstable County Title 5 homeowner information, more than 85% of Cape Cod homes rely on septic systems.
Residential septic capacity is closely connected to bedroom count. Adding a bedroom may require a review of the existing septic design, even if no new bathroom is included.
A property may need:
- A septic-system inspection
- Board of Health review
- Confirmation of approved bedroom capacity
- Modification or expansion of the existing system
- A completely new septic system
- An advanced nitrogen-reducing system
- Connection to a municipal sewer where available or required
Massachusetts also requires septic review in certain situations involving an added bedroom or a change in wastewater flow. Homeowners can consult the state’s guide to environmental permitting in coastal Massachusetts for an overview.
Do not assume an addition is feasible based only on available yard space. Septic capacity should be investigated during the earliest planning stage.
Architectural and Engineering Expenses
A substantial addition usually requires professional plans.
Architectural services may include:
- Existing-condition measurements
- Floor plans and elevations
- Exterior design
- Construction drawings
- Material and finish coordination
- Permit documents
- Revisions requested during review
The American Institute of Architects’ project-planning guide recommends defining the project’s goals, budget and priorities before beginning design. Clear decisions early in the process can reduce expensive revisions later.
Engineering may also be required for:
- Foundations
- Beams and structural openings
- Second-story additions
- Roof connections
- Retaining walls
- Coastal construction
- Flood-zone compliance
- Septic systems
- Site drainage
Design and engineering are not unnecessary expenses added to construction. They are what allow the project to be priced, permitted and built correctly.
Permits and Town Approvals
Cape Cod contains 15 towns, and the exact review process depends on where the property is located.
A home addition may require approval from several departments or boards, including:
- Building Department
- Zoning Department or Zoning Board
- Board of Health
- Conservation Commission
- Historical Commission
- Plumbing and Electrical Inspectors
- Fire Department
- Floodplain administrator
Barnstable County provides links to the official websites for all 15 Cape Cod towns, where homeowners can locate local permit applications and department contacts.
Properties near wetlands, dunes, marshes or other protected areas may need Conservation Commission review. In Massachusetts, local conservation commissions administer the Wetlands Protection Act, and work that alters a protected resource area may require a formal application.
Flood-zone properties may also face requirements related to elevation, foundations, utilities and substantial improvements. These conditions should be identified before the design is finalized.
Permit costs themselves are usually only one part of the expense. The larger financial impact often comes from the plans, surveys, engineering and construction changes required to obtain approval.
Hidden Home-Addition Costs Homeowners Frequently Overlook
The visible room is only part of the project. Several expenses may be outside the initial idea but necessary to complete the addition properly.
Surveying and Plot Plans
The town may require a certified plot plan showing property lines, setbacks, the proposed addition, septic components and nearby resource areas.
Matching Existing Materials
Older siding, roofing, trim, flooring and windows may no longer be available. Matching the new addition can require custom work or replacement of a larger section of the existing home.
Repairs Where the Addition Connects
Connecting old and new construction can expose rot, water damage, inadequate flashing, outdated wiring or framing that does not meet current requirements.
Utility Upgrades
The project may reveal that the electrical panel, heating system, water service or septic system cannot support the expanded home.
Interior Work Outside the Addition
A new addition may require changes to hallways, stairs, kitchens or living areas. Floors and walls may need refinishing beyond the immediate construction opening.
Temporary Living and Storage
Large additions—especially second stories—can make part or all of the home temporarily unusable. Homeowners may need to budget for storage, moving, temporary housing or meals outside the home.
Landscaping and Drainage
Excavation can disturb lawns, driveways, walkways, irrigation systems and mature plantings. Restoring the property should be included in the total budget.
Design Changes and Allowances
Allowances for tile, fixtures, flooring, cabinetry and lighting can increase when actual selections exceed the amounts carried in the original estimate.
Construction Contingency
Older Cape Cod homes can contain conditions that are impossible to see before walls or foundations are opened. A separate contingency helps prevent an unexpected discovery from stopping the project.
How to Get a More Accurate Home-Addition Estimate
A contractor cannot produce a reliable price from square footage alone.
Before requesting an estimate, try to define:
- The type of rooms being added
- Approximate size
- First-floor or second-story location
- Number of bathrooms
- Desired finish level
- Whether the home uses septic or sewer
- Whether the property is in a flood zone
- Known wetlands, setback or historic restrictions
- Whether you plan to remain in the home during construction
- The overall budget you are prepared to invest
It also helps to gather any available surveys, septic plans, architectural drawings and previous permits.
A preliminary site review can identify whether the proposed addition appears feasible before significant time is spent developing a design that cannot be approved.
Is a Home Addition Worth the Cost?
An addition does not always return its full construction cost immediately at resale. That does not mean it is a poor investment.
The practical value may come from:
- Avoiding the cost and disruption of moving
- Remaining in the same neighborhood
- Creating space for children, parents or guests
- Adding a first-floor bedroom for long-term accessibility
- Improving an inefficient floor plan
- Making a seasonal home suitable for year-round use
- Increasing the home’s appeal to future buyers
The best addition solves an actual space problem, fits the existing house and is financially reasonable for the homeowner’s long-term plans.
Start With the Property, Not Just the Floor Plan
There is no single number that accurately represents every Cape Cod addition.
A bedroom, family room, primary suite and second story all have different structural and mechanical requirements. The lot, septic system, flood-zone status, setbacks and existing home can be just as important as the number of square feet being added.
Bayside Build & Remodel provides complete home additions on Cape Cod, including site work, foundation construction, structural work and coordination of the finished project.
For a project-specific home addition cost Cape Cod estimate, contact Bayside Build & Remodel to schedule an initial consultation and property review.